Save
Ask
Tour
Hide
Share
$225,000
New Listing

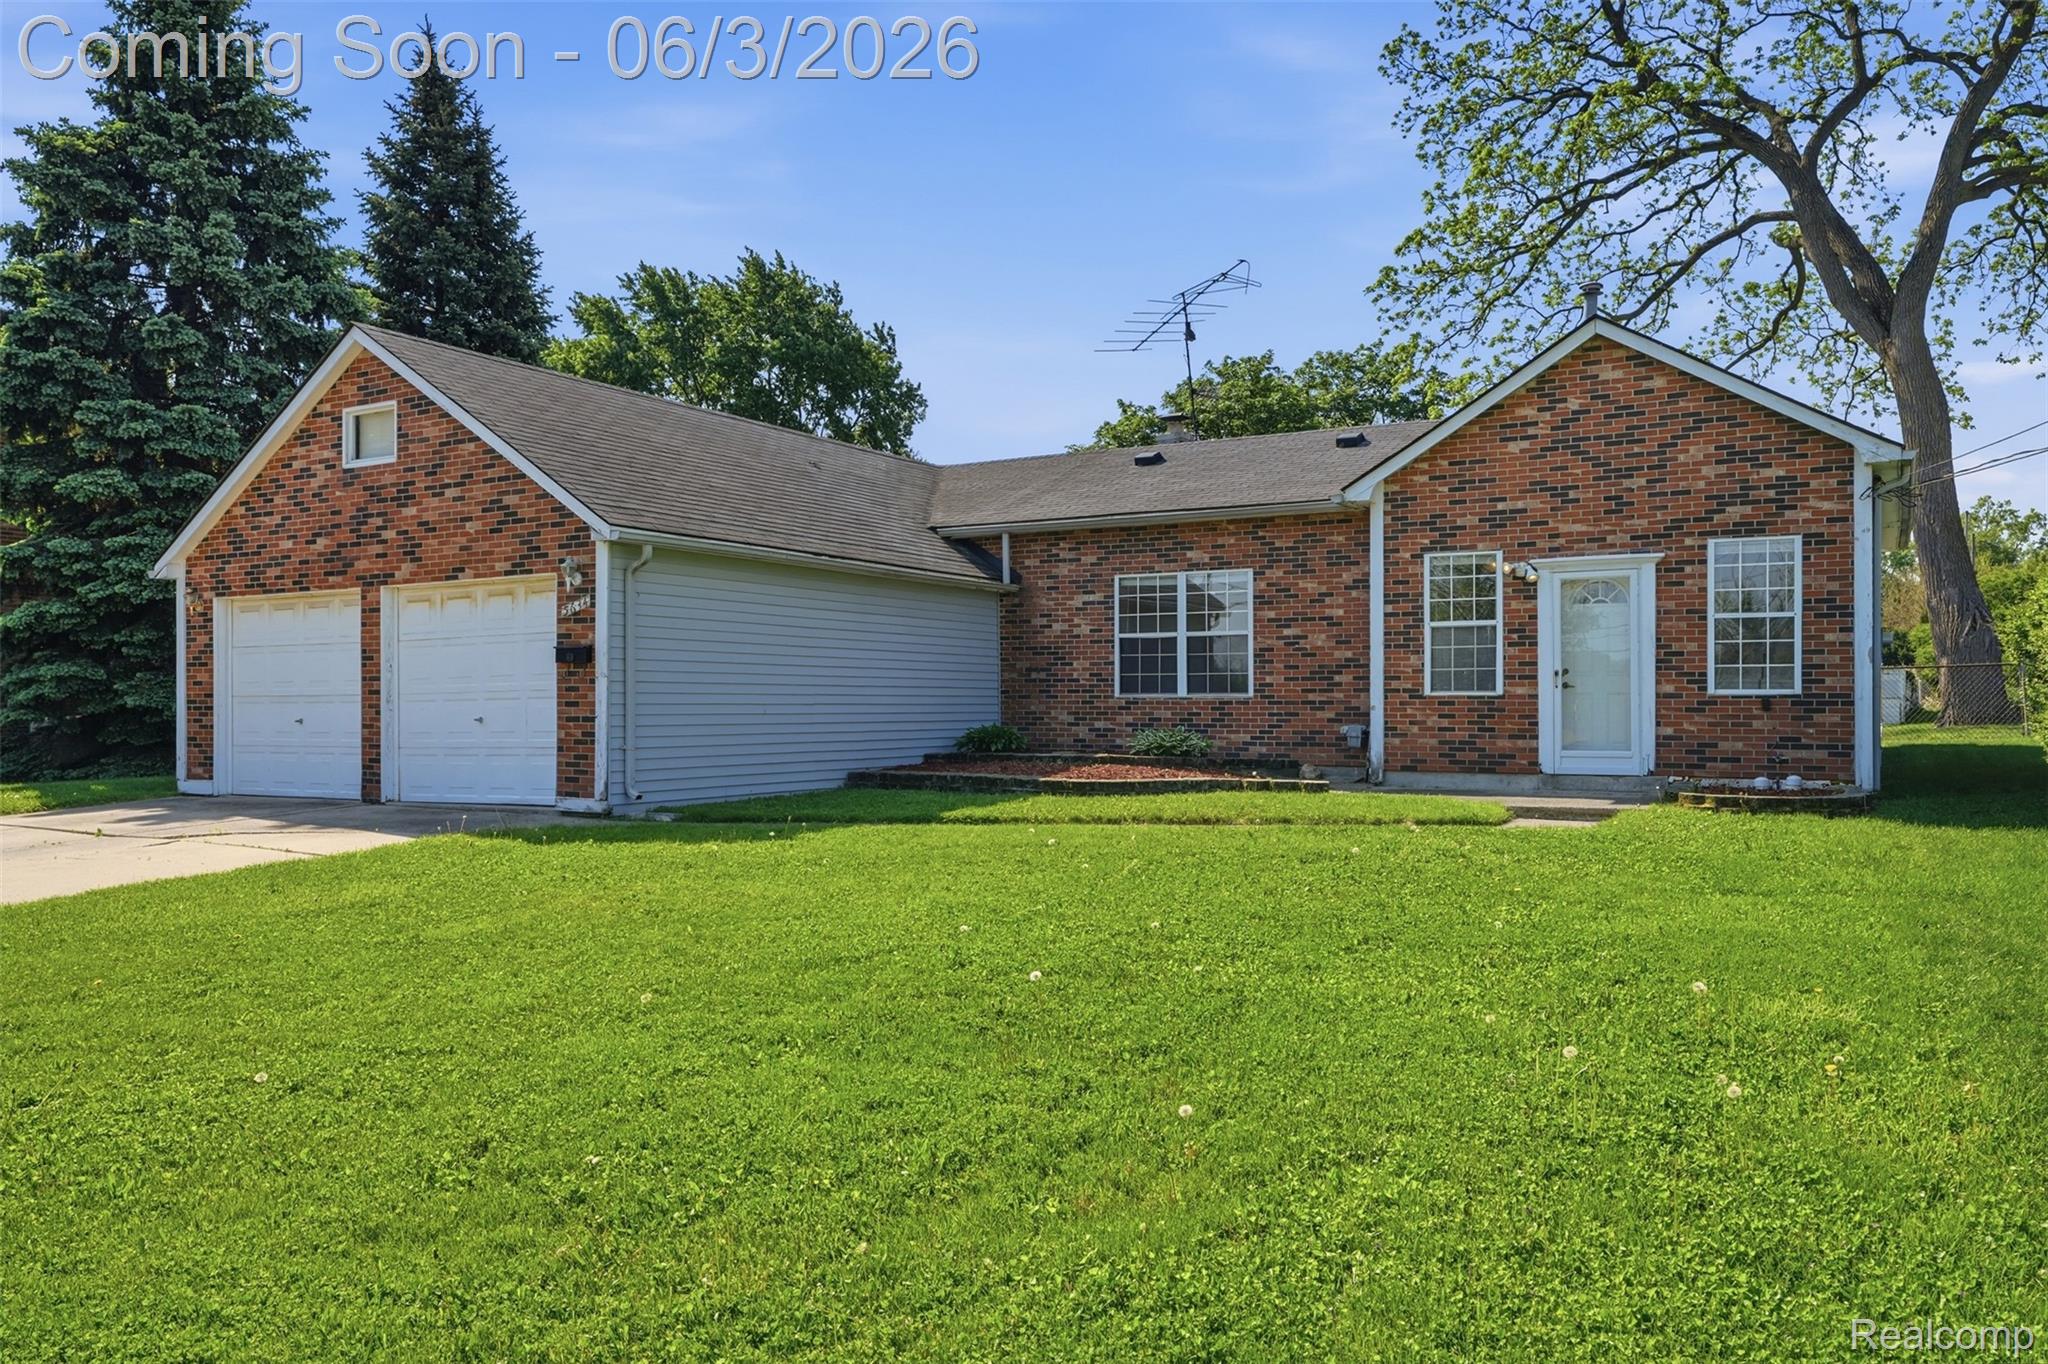
5634 Chicago Road
Warren City, MI 48092

Single Family Residence|Coming Soon
2
Beds
2
Total Baths
2
Full Baths
1,045
SqFt
$215
/SqFt
1920
Built
Subdivision:
ASSESSORS ADD
County:
Macomb
Call Now: 586-242-5838
Is this the listing for you? We can help make it yours.
586-242-5838
5634 Chicago Road5634 Chicago Road5634 Chicago Road5634 Chicago Road
Save
Ask
Tour
Hide
Share

Mortgage Calculator

Monthly Payment (Est.)

$1,027
Calculator powered by Showcase IDX, a Constellation1 Company. Copyright ©2026 Information is deemed reliable but not guaranteed.

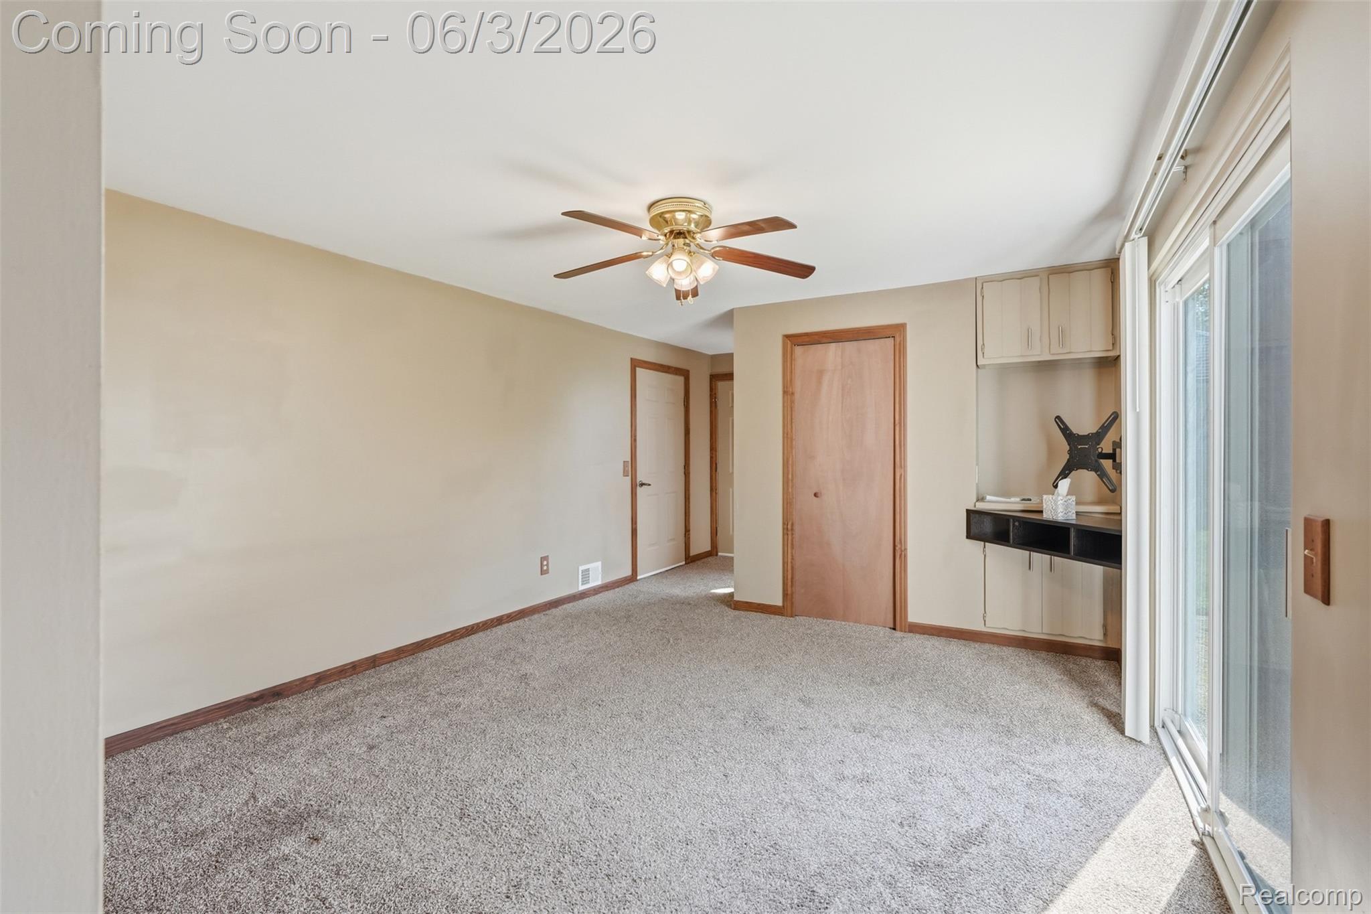
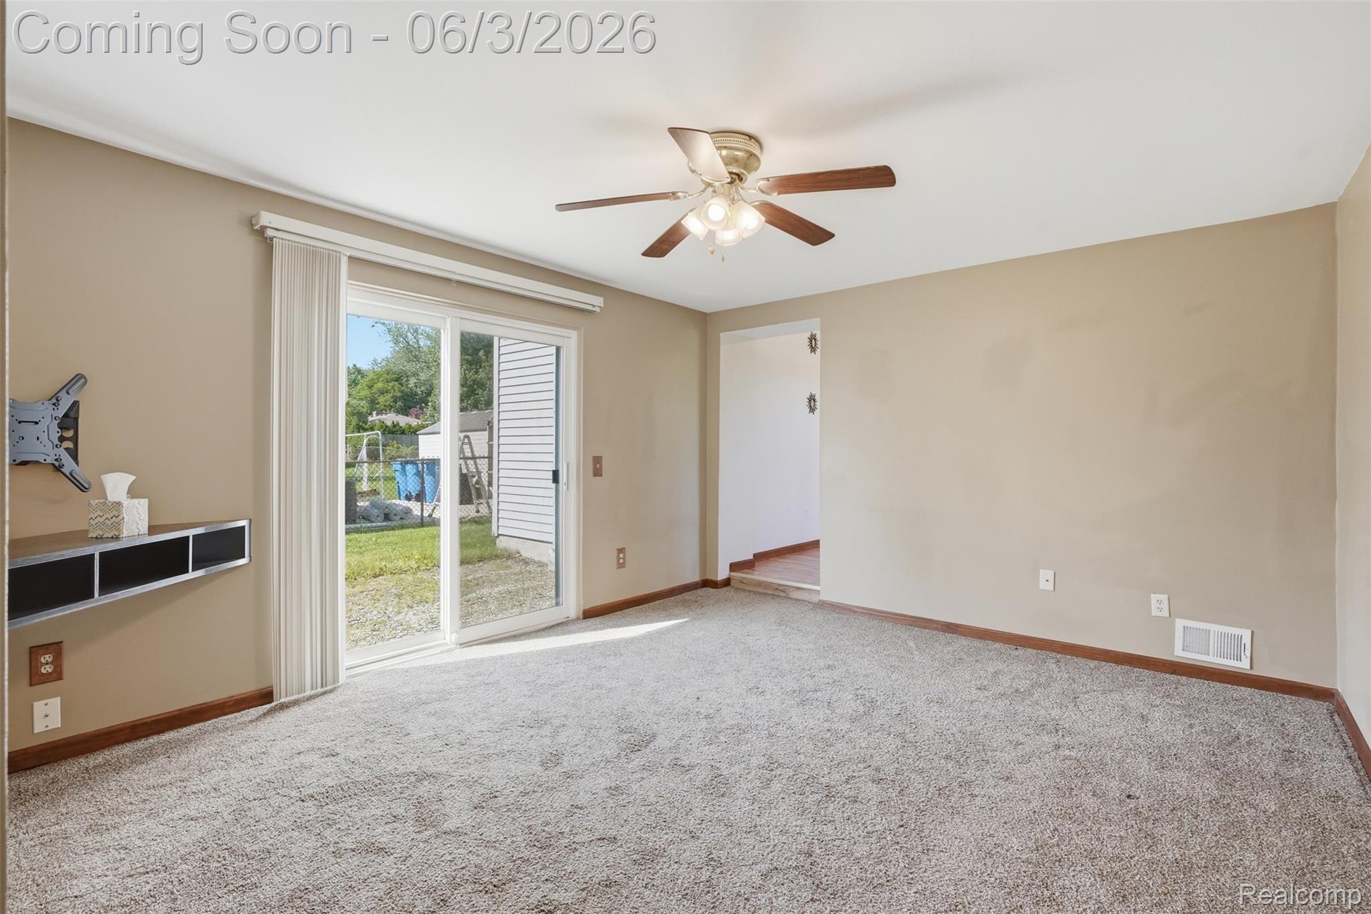
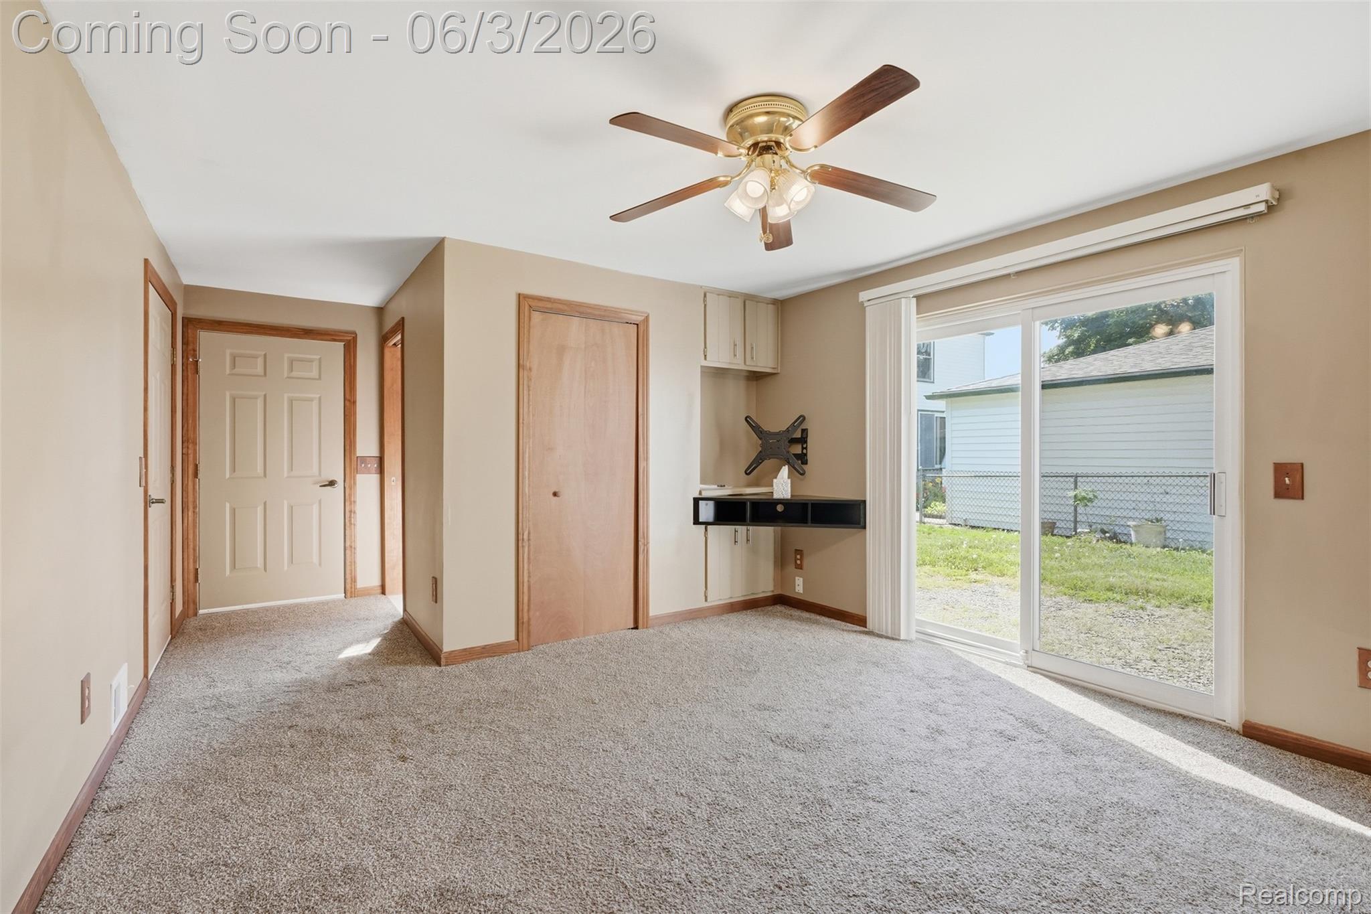
You don’t need to escape to the countryside to find peace and quiet; this home is your tranquil oasis right in the heart of the city! Located in the historic Village of Warren, this home has a completely different feel from the rest of the city: quieter streets, mature trees, and genuine neighborhood charm. Inside, you’ll find two spacious bedrooms and vaulted 10-foot ceilings that make the space feel open and airy. Plus, a loft that gives you extra flexibility for an office, reading space, or guest setup. Complementing these are two full bathrooms, one with a jetted tub, blending convenience with functionality. Imagine enjoying your morning coffee in your 10-foot-high ceiling dining room, looking out through an oversized window into a beautiful, wide-open field, full of wildlife, such as deer, rabbits, and birds. The location adds to everyday convenience, with parks, shopping, restaurants, highways, the Warren Community Center, and even the GM Tech Center all just minutes away. If you’re looking for a home with character, convenience, and a bit more breathing room, this one is worth a visit.

Save
Ask
Tour
Hide
Share
Listing Snapshot
Price 
$225,000
Days On Site 
0 Days
Bedrooms 
2
Inside Area (SqFt) 
1,045 sqft
Total Baths 
2
Full Baths 
2
Partial Baths 
N/A
Lot Size 
0.16 Acres
Year Built 
1920
MLS® Number 
20261039537
Status 
Coming Soon
Property Tax 
$3,174
HOA/Condo/Coop Fees 
N/A
Sq Ft Source 
Public Records
Friends & Family
Recent Activity
10 hours agoListing first seen on site
10 hours agoListing updated with changes from the MLS®
General Features
Acres 
0.16
Attached Garage 
Yes
Cross Street 
S of Chicago Rd / W of Mound Rd
Disclosures 
Taxes Not Homestead Exempt
Foundation 
BlockSlab
Garage 
Yes
Garage Spaces 
2
Levels 
One
Parking 
Attached
Property Sub Type 
Single Family Residence
Sewer 
Public Sewer
SqFt Above 
1045
Style 
Ranch
Utilities 
Sewer Available
Water Source 
Public
Interior Features
Appliances 
Gas Water HeaterDishwasherDisposalDryerFree-Standing Gas RangeFree-Standing RefrigeratorRange HoodWasher
Cooling 
Ceiling Fan(s)Window Unit(s)
Electric 
Circuit Breakers
Heating 
Forced AirNatural Gas
Interior 
Entrance FoyerSmart Thermostat
Laundry Features 
Gas Dryer HookupLaundry RoomWasher Hookup
BathFull 
Dimensions - 5 X 8
Bedroom 
Dimensions - 13 X 9
Dining Room 
Dimensions - 13 X 10
Kitchen 
Dimensions - 11 X 11
Laundry 
Dimensions - 5 X 6
Living Room 
Dimensions - 16 X 12
Loft 
Dimensions - 8 X 16Level - Second
Master Bathroom 
Dimensions - 14 X 10
Save
Ask
Tour
Hide
Share
Exterior Features
Construction Details 
BlockBrickVinyl Siding
Patio And Porch 
Porch
Pool Features 
None
Roof 
Asphalt
Waterfront Features 
Creek
Community Features
Accessibility Features 
Therapeutic Whirlpool
Building Access 
GroundLevelwSteps
Financing Terms Available 
CashConventional
MLS Area 
Area03131Warren
Roads 
Paved
School District 
WarrenCon
Schools
School District
WarrenCon
Elementary School
Unknown
Middle School
Unknown
High School
Unknown
Listing courtesy of IKONIK REALTY: [email protected]


IDX provided courtesy of Realcomp II Ltd. via RealcompIILtd. Copyright © 2026 Realcomp II Ltd. Shareholders.

IDX information is provided exclusively for consumers' personal, non-commercial use and may not be used for any purpose other than to identify prospective properties consumers may be interested in purchasing and that the data is deemed reliable but not guaranteed accurate by the MLS.

Neighborhood & Commute
Source: Walkscore
Save
Ask
Tour
Hide
Share